

Property Description
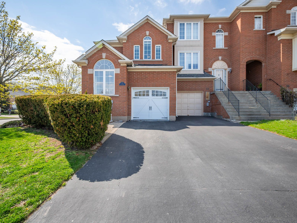
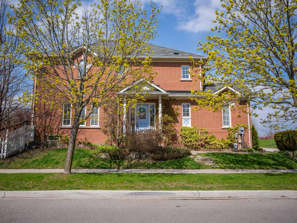
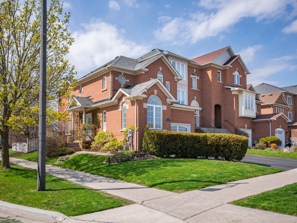
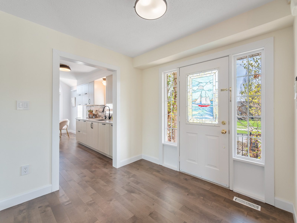
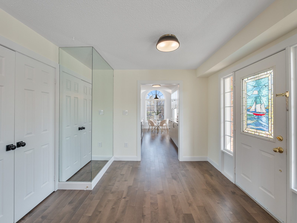
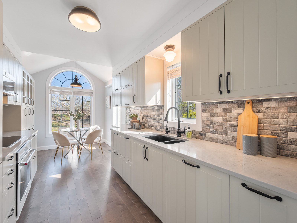
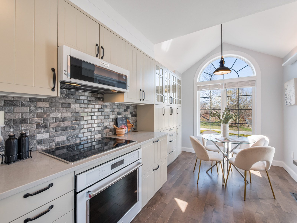
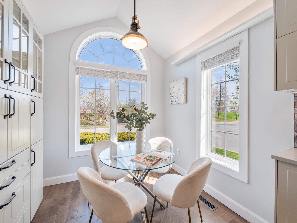
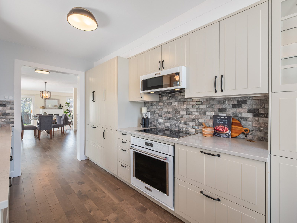
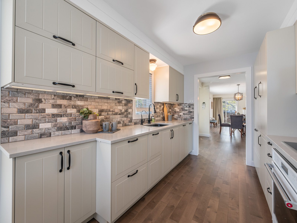
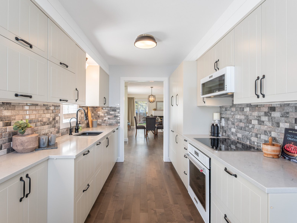
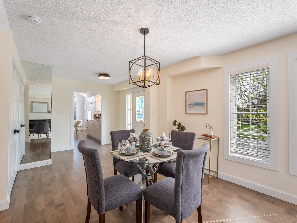
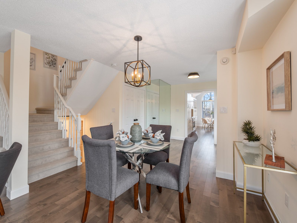
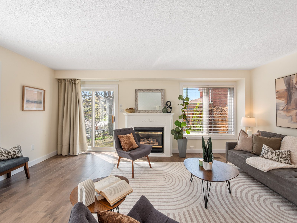
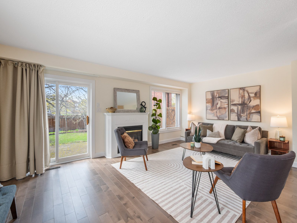
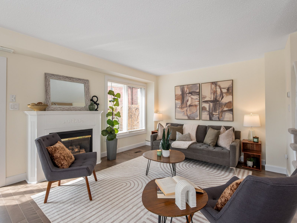
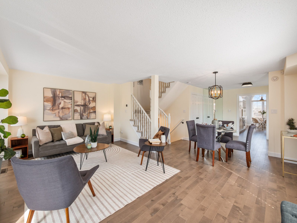
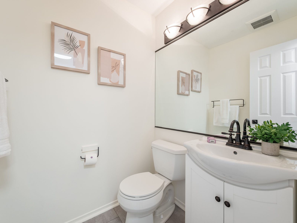
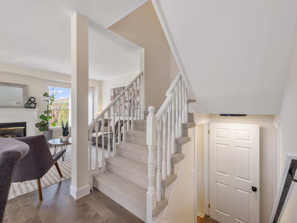
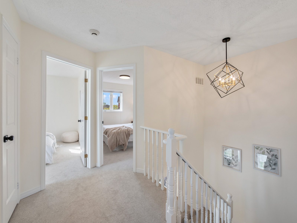
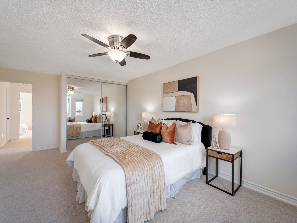
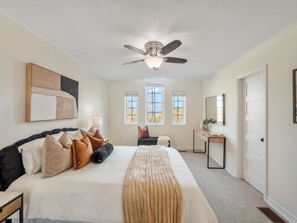
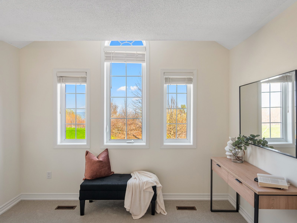
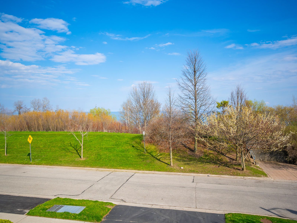
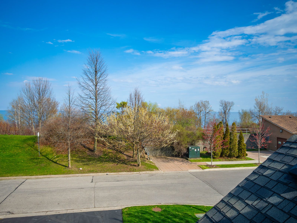
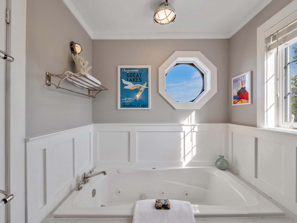
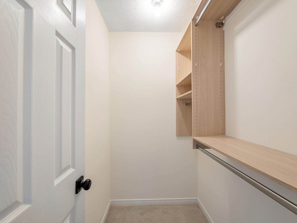
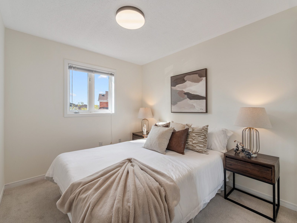
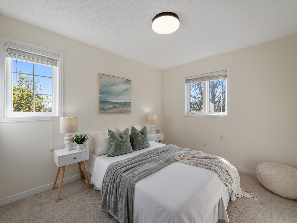
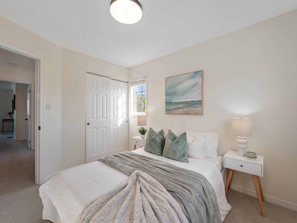
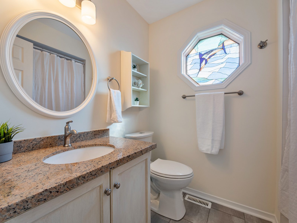
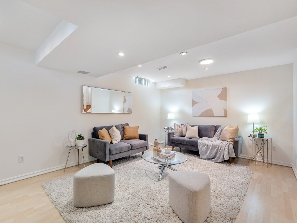
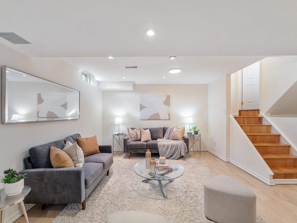
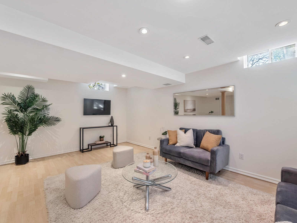
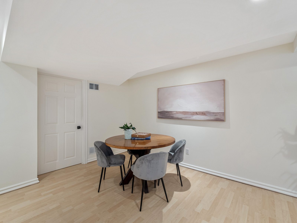
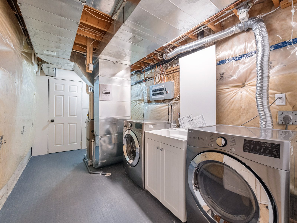
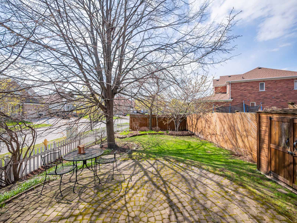
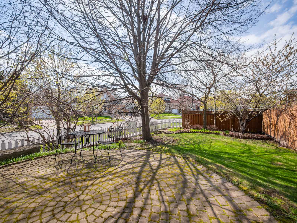
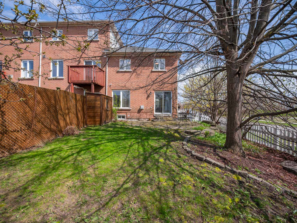
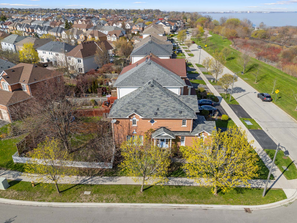
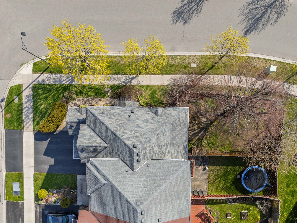
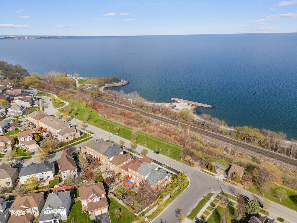
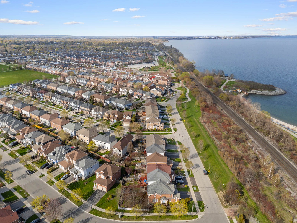
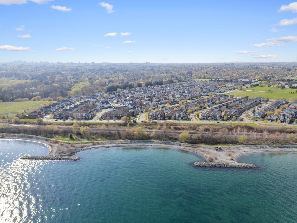
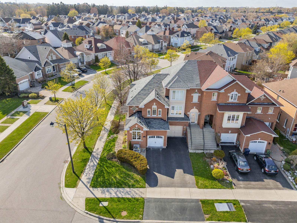
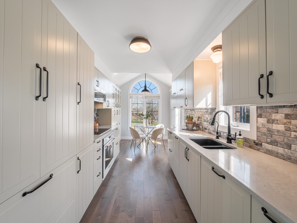
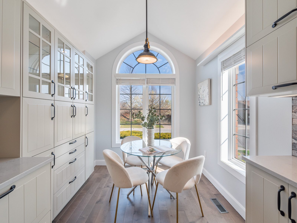
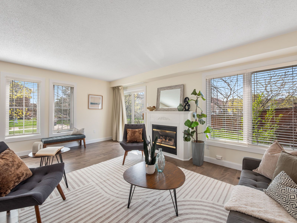
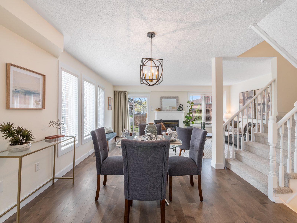
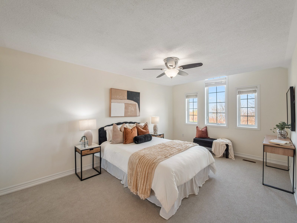
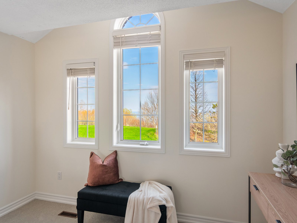
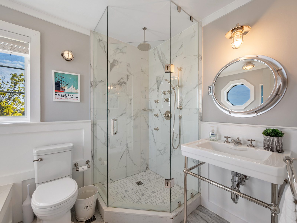
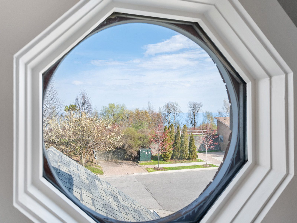
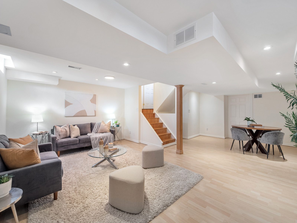
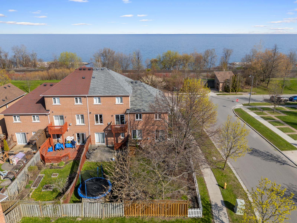
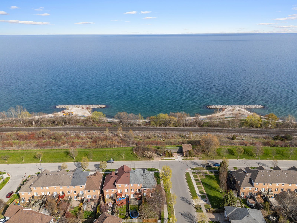
Welcome to this beautifully renovated freehold end-unit townhome just steps from the waterfront, offering stunning views of Lake Ontario from both the kitchen and primary bedroom retreat. Move-in ready and thoughtfully updated throughout, this 3 bedroom, 3 bathroom home is an ideal opportunity for first-time buyers or downsizers looking for style, space, and solid mechanics. Designed with a warm coastal farmhouse aesthetic throughout, the home features curated finishes including a custom-designed kitchen, Restoration Hardware inspired bathroom details, updated lighting, charming hand-painted exterior accents, and beautiful stained glass features that add character and personality throughout the space. Renovated in 2022, the kitchen includes integrated built-in appliances including a panelled fridge and dishwasher, plus a bright eat-in area with oversized windows overlooking the water. The open-concept main floor offers a combined living and dining room with hardwood flooring, a gas fireplace, and a walkout to a large private backyard with an impressive amount of table land and green space rarely found in townhomes in the area. Fully fenced and complete with a garden shed, the backyard is perfect for kids, pets, entertaining, or relaxing outdoors. A convenient 2-piece powder room completes the main floor. Upstairs, the oversized primary bedroom retreat features a walk-in closet, additional large closet, and a beautifully renovated ensuite bathroom, while both the bedroom and ensuite enjoy peaceful lake views. Two additional bedrooms share a 4-piece bathroom highlighted by a stunning stained glass window. Brand new broadloom throughout the stairs and bedrooms adds warmth to the upper level. The finished basement offers flexible open-concept space ideal for a recreation room, kids’ play area, games room, or home office, along with a clean laundry room and additional storage. An extra-deep attached single car garage with custom built-in shelving plus a private driveway provide excellent parking and storage. Major upgrades include a brand new high-efficiency furnace and heat pump central air conditioning system (2026), custom kitchen renovation, renovated ensuite bathroom , and roof (2016).
Property Details
Property Type:
Freehold, 2-storey, Townhome
Bedrooms:
3
Bathrooms:
3
Community:
West Rouge, Scarborough, Toronto
Parking:
1 garage, 1 driveway
Take a Tour
About The Neighbourhood
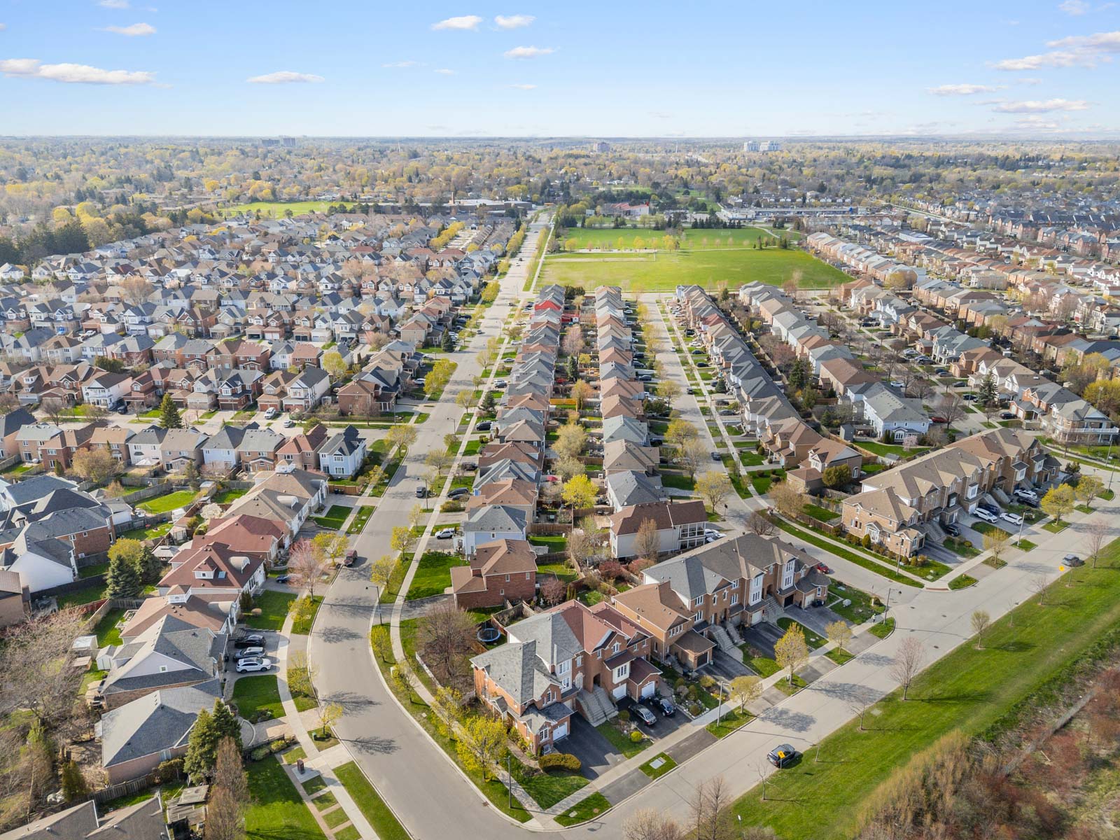
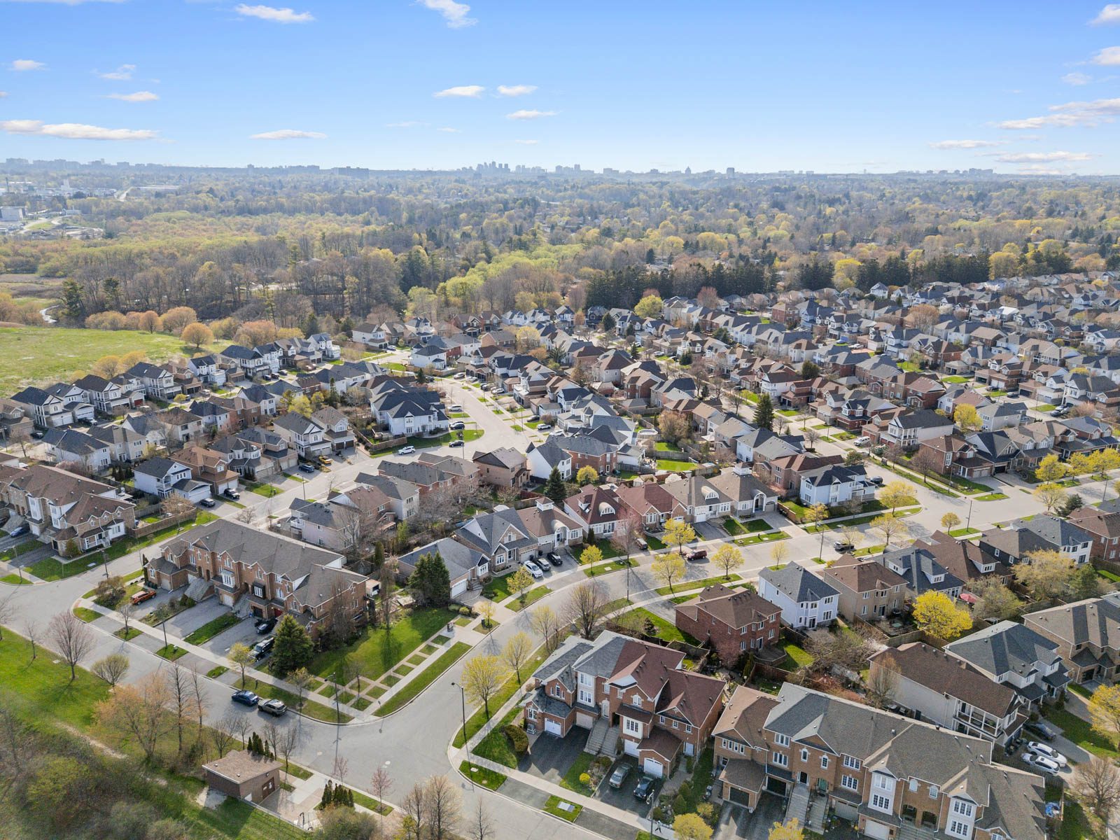
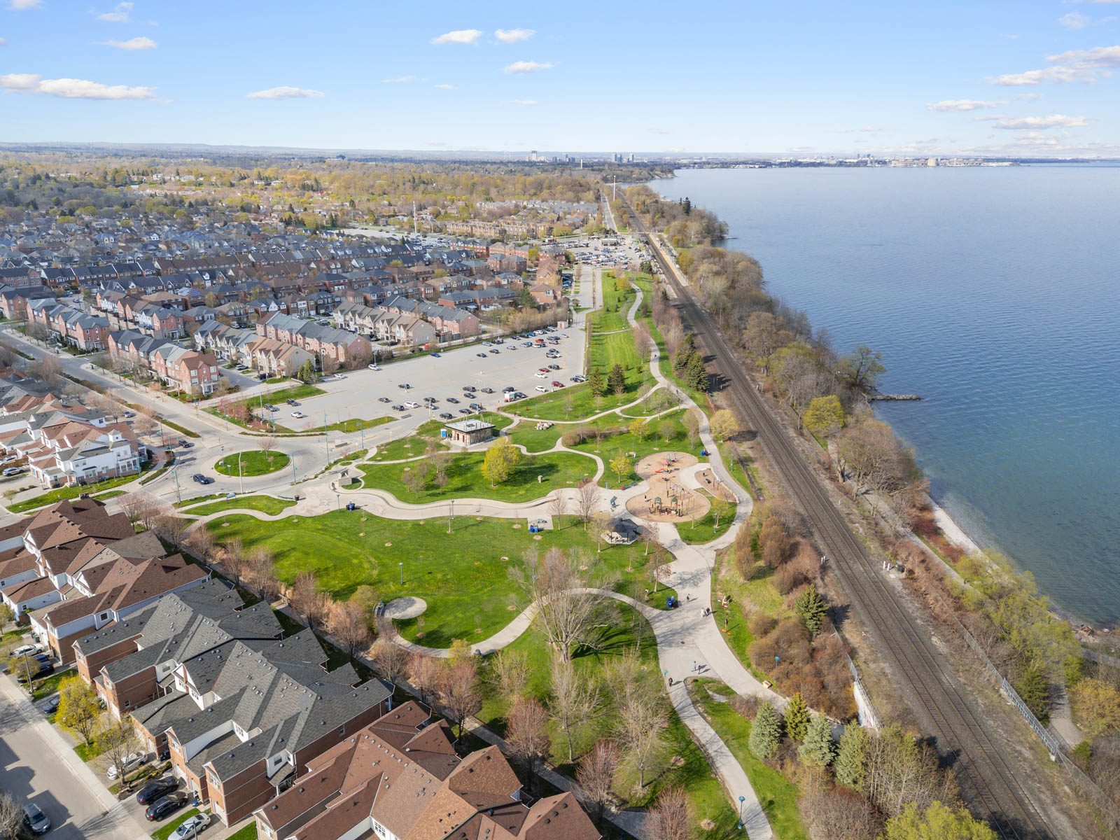
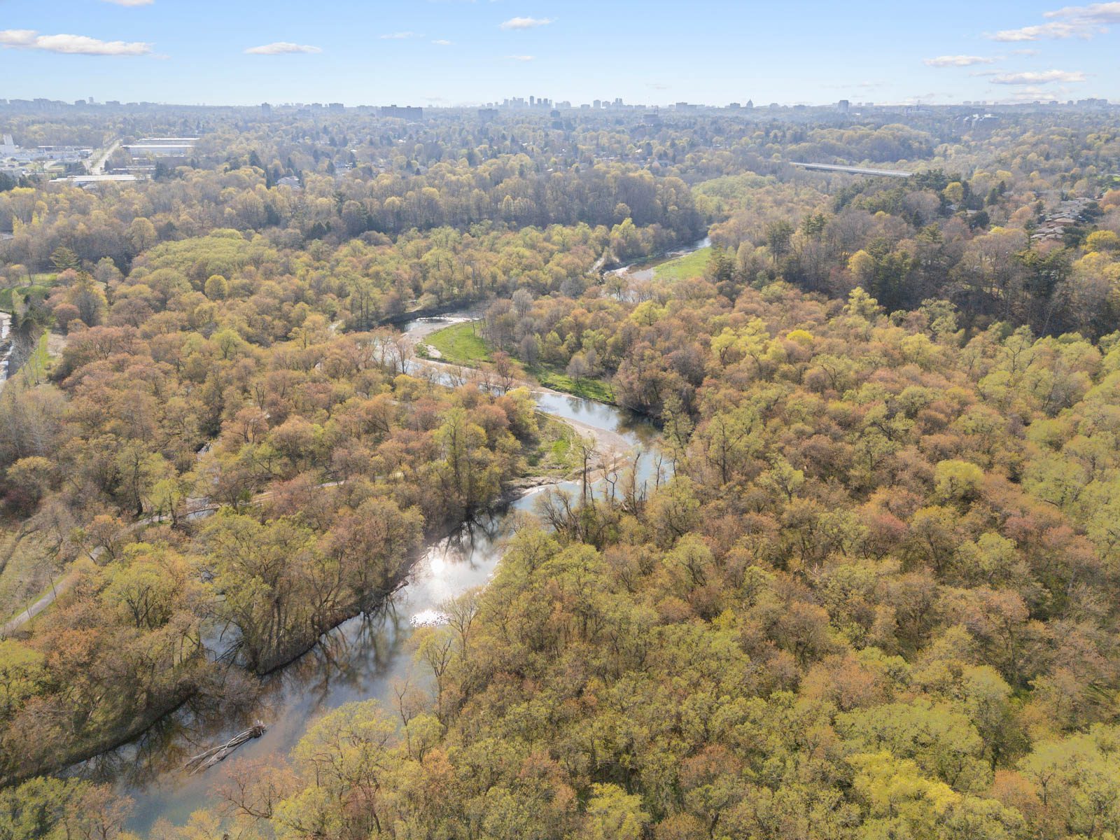
Residents of 52 Lakeridge Drive can walk to a wide variety of top-notch amenities including multiple parks, the local shopping plaza (with LCBO, Beer Store, vet clinic, doctor’s offices and a variety of eateries) and excellent schools at all levels. Outdoor enthusiasts will love being within walking distance of Rouge Beach Park and the Waterfront Trail where you can launch a canoe in the Rouge River or hike, bike or walk your dog along the shores of Lake Ontario. Excursions outside the neighbourhood are made easy with the Rouge Hill GO Train a short walk away, and the TTC and 401 close-by. This is a great opportunity to own a spacious, affordable home that allows your family to live and grow in the fantastic, family friendly, Waterfront Community of West Rouge.